
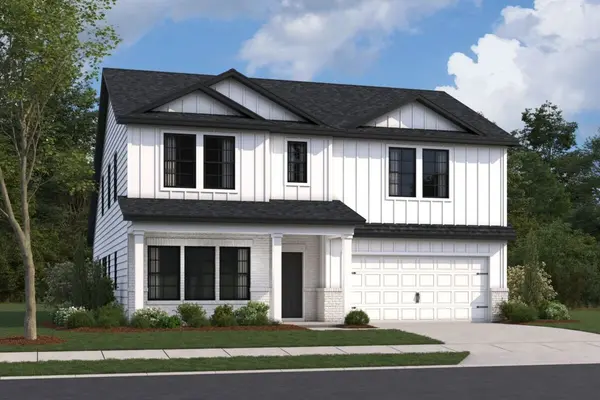
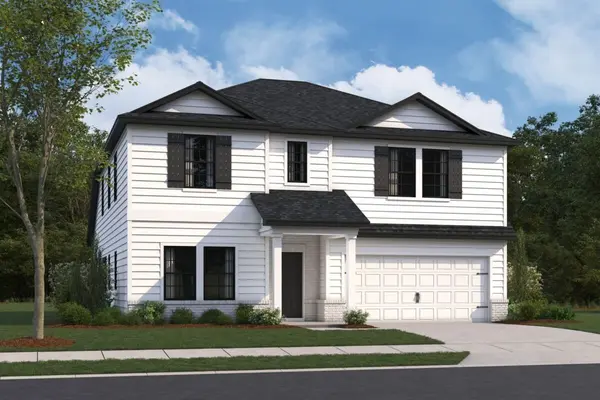
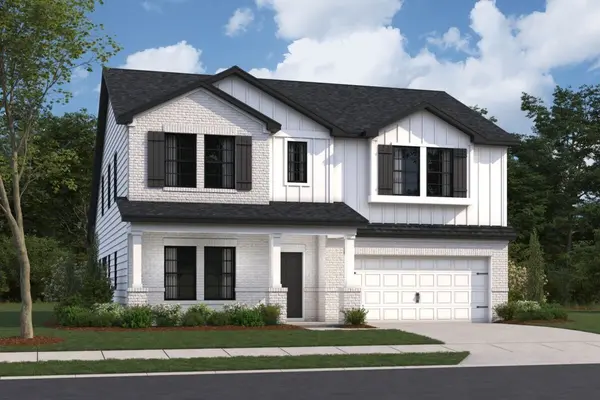
354 Kessel St, Lebanon, TN 37087
40
See all 40 photos
Listed by Jessamyn Elise Bradley • M/I HOMES OF NASHVILLE LLC
$549,990
Est. payment /mo
Save
4 Beds
3 Baths
2,885 SqFt
Open Sat 1PM-4PM

354 Kessel St Lebanon, TN 37087

Save
REQUEST A TOUR If you would like to see this home without being there in person, select the "Virtual Tour" option and your agent will contact you to discuss available opportunities.
In-PersonVirtual Tour

Open House

Sat Nov 21, 1:00pm - 4:00pm

Sun Nov 22, 12:00pm - 4:00pm

UPDATED:

Key Details

Property Type Single Family Home

Sub Type Single Family Residence

Listing Status Active

Purchase Type For Sale

Square Footage 2,885 sqft

Price per Sqft $190

Subdivision Barton'S Mill

MLS Listing ID 3597089

Bedrooms 4

Full Baths 2

Half Baths 1

HOA Fees $45/mo

HOA Y/N Yes

Year Built 2026

Annual Tax Amount $3,000

Lot Dimensions 9680

Property Sub-Type Single Family Residence

Property Description

Welcome to Barton's Mill, a charming community in Lebanon, just minutes from historic downtown, local shops, restaurants, and everyday conveniences. This stunning Columbus plan showcases sought-after Modern Farmhouse styling and features both a convenient first-floor owner's suite and secondary bedroom with full bathroom, a spacious open-concept design, and a large covered rear patio perfect for morning coffee or evening relaxation, this home offers comfort and style at every turn. Situated on a premium homesite, this is the only Columbus currently under construction in the community. Enjoy included features such as premium gas appliances and a tankless water heater. Barton's Mill is the perfect place to put down roots and enjoy a true sense of community. Don't miss your chance to make this exceptional home yours!

Location

State TN

County Wilson County

Rooms

Main Level Bedrooms 1

Interior

Interior Features Air Filter, Entrance Foyer, Open Floorplan, Walk-In Closet(s)

Heating Dual, Electric

Cooling Ceiling Fan(s), Dual, Electric

Flooring Carpet, Luxury Vinyl, Tile

Fireplace N

Appliance Oven, Gas Range, Dishwasher, Disposal, Microwave, Stainless Steel Appliance(s)

Exterior

Garage Spaces 2.0

Utilities Available Electricity Available, Water Available

Amenities Available Sidewalks, Underground Utilities

View Y/N false

Roof Type Shingle

Private Pool false

Building

Lot Description Level

Story 2

Sewer Public Sewer

Water Public

Structure Type Hardboard Siding,Brick

New Construction true

Schools

Elementary Schools Jones Brummett Elementary School

Middle Schools Walter J. Baird Middle School

High Schools Lebanon High School

Others

HOA Fee Include Maintenance Grounds

Senior Community false

Special Listing Condition Standard


RealTracs IDX

NEARBY SCHOOL & BUSINESS

GET MORE INFORMATION

Jennifer Schmidt

Jennifer Schmidt

Broker Associate License ID: 362852

+1(615) 243-5071

Full Name
Phone*
Message

Go tour this home

354 Kessel St